Surveying
LiDAR / BIM
High-definition LiDAR scanning and BIM modeling that capture precise, real-time conditions for floor flatness, construction documentation, and detailed 3D as-built deliverables.
Our Construction Services team uses LiDAR scanning and BIM modeling to deliver speed and accuracy across every phase of a project. From assessing floor flatness and levelness to documenting complete site conditions and building detailed 3D models, we help clients catch issues early, control costs, and retain accurate records of their construction.
Floor Flatness & Levelness
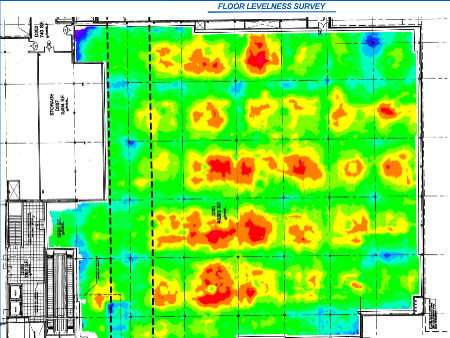
Ensuring floor flatness and levelness meet project and client standards is a crucial component not only during new slab construction but also during site acquisition assessment and cost analysis for retrofits of existing buildings. Our Construction Services team at Blew is experienced in this process and can provide detailed analysis on wet slabs during the construction process and existing slabs during design and planning stages.
New Construction
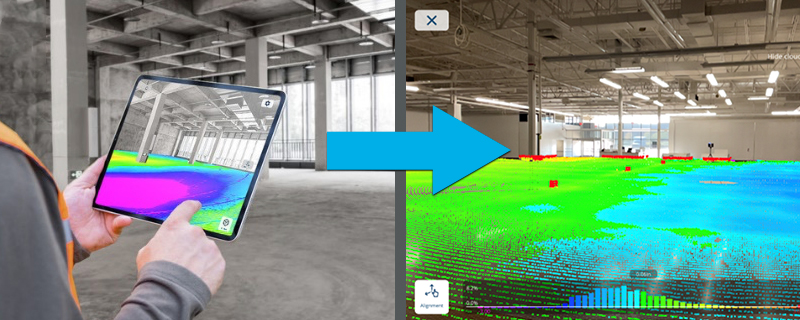
Speed and accuracy are critical to any construction project, but they are especially important when it comes to new slab construction. Our construction services team works hand in hand with contractors to perform on-site, real-time analysis with augmented reality for wet slabs to ensure that they meet client specifications when they harden, helping avoid costly resurfacing fees on new construction.
Design and Planning
When it comes to new site acquisition and existing site retrofits, it is imperative that renovation costs are assessed properly prior to beginning construction. By providing detailed slab flatness and levelness investigations, we allow our clients to determine if an existing slab will meet their requirements, as well as the cost to correct existing defects if it does not.
Construction Documentation
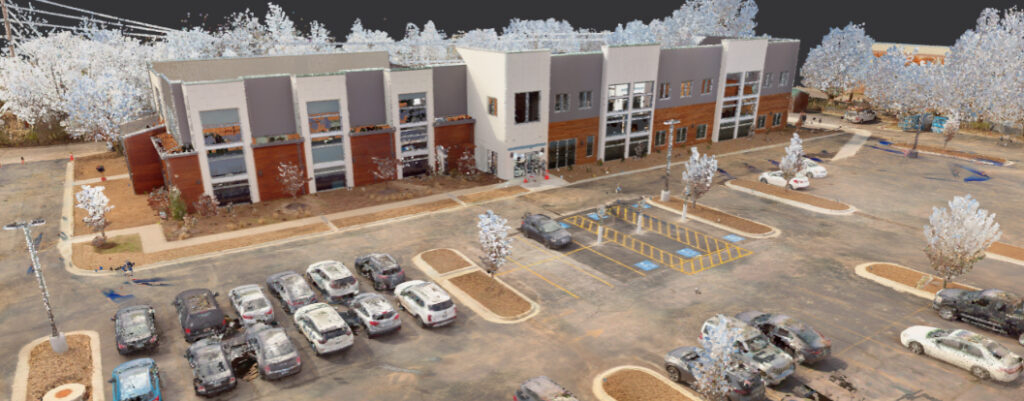
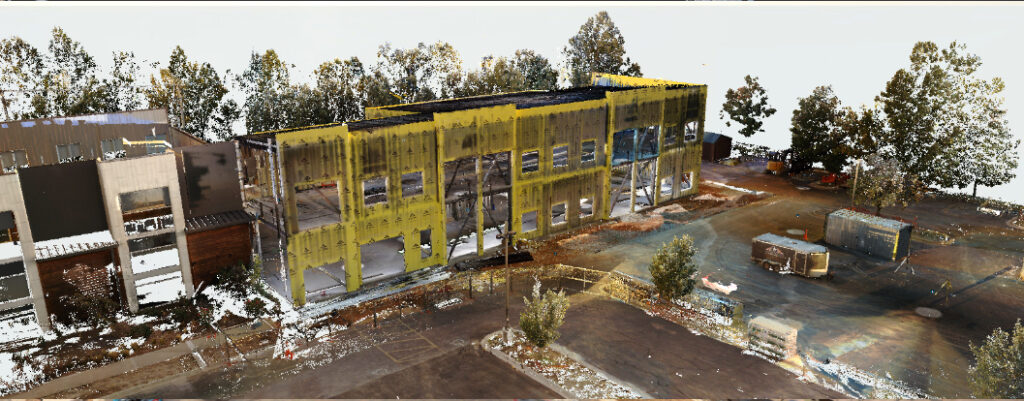
We understand construction sites are a fast-paced and ever-changing environment. Because of this, documentation throughout the many phases leading up to the finished product is key. We collect complete project conditions at the completion of key phases to help guarantee that you don’t lose valuable information due to demolition, earthwork, or loss of visibility. We can also use this data to determine if components fall within plan specifications and tolerances so that needed corrections can occur before the final stages of construction.
This allows you to retain detailed and accurate 3D documentation of the location and condition of key elements such as structural components, plumbing, and MEP equipment that will not be visible at the final stages of construction.
BIM Modeling
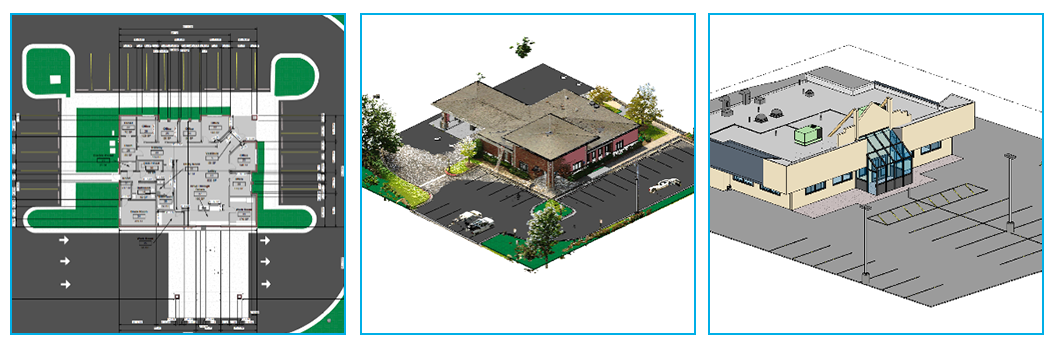
Whether you are about to begin design on a project or one has just been completed, our as-built documentation services can provide everything from a 2D floor-plan to a complete 3D model of the finished construction. This allows for easy plan generation and structural feature identification that can be used to test-fit new designs or document deviations from plans.
The possibilities are endless. Let us know how our Construction Services department can help you increase efficiency and accuracy.
See the Detail
 Documentation
BIM Model
Documentation
BIM Model
Our Work